DfE Standards for Modular Classrooms: What "Meeting DfE Standards" Actually Means

"It needs to meet DfE standards."
It is one of the most common lines in a school building brief. It is also one of the least precise.
No single document is called "the DfE standards". What exists is a family of Building Bulletins, a set of employer's requirements used on DfE-funded projects, and the Building Regulations underneath all of it.
Some of this guidance is effectively compulsory. Some is best practice that a school can depart from if it has good reason. Knowing which is which changes how you brief a project, how you compare quotes and what you can ask a supplier to prove.
This guide covers the guidance layer that sits above the Building Regulations. For Approved Documents A, B, L and M, see our Building Regulations and fire safety guide. We won't repeat that material here.
What are the Building Bulletins?
Building Bulletins are technical design guidance published by the Department for Education. They translate general building requirements into school-specific numbers: how big a classroom should be, how quiet it should be, and how much fresh air 30 children need.
DfE now keeps five of them in one collection. The collection covers acoustics, fire safety, ventilation, thermal comfort and indoor air quality, and area guidance.
Who do the Building Bulletins bind?
A Building Bulletin is not law in its own right. It becomes binding in one of three ways.
Through the Building Regulations. Some Approved Documents name a specific Bulletin as the normal way to comply with a legal requirement. That makes the Bulletin the default route for building control.
Through school premises law. Schools have ongoing legal duties for their premises. BB93, for example, supports responsible bodies in their duties under the School Premises (England) Regulations 2012 and the Education (Independent School Standards) Regulations 2014. DfE's premises advice applies to maintained schools, academies and free schools, pupil referral units, non-maintained special schools, independent schools and sixth-form colleges.
Through contracts. On DfE-funded projects, the department's technical requirements are written into the building contract.
Outside those three routes, a Bulletin is guidance. Good guidance, but guidance.
BB103: area guidelines for mainstream schools
Current version: Building Bulletin 103, June 2014.
BB103 sets out non-statutory area guidelines for mainstream school buildings and sites for ages 3 to 19. It replaced the area guidelines in BB98 and BB99 and reduced the recommended minimum internal and external areas.
It is explicitly flexible. DfE says the guidelines will not necessarily have to be met in every case and should be applied flexibly to the circumstances.
The figures most schools use are classroom sizes. For Key Stages 1 and 2, the typical recommendation is standard classrooms of 55m² to 62m² for 30 pupils, or extensive classrooms of 62m² to 69m² that can accommodate all activities. Corridors leading to more than one or two teaching rooms should have a clear width of at least 1.8m wall to wall.
For a modular classroom, BB103 is the benchmark to check floor area against. Floor area is a design decision. It does not depend on the construction method.
BB104: area guidelines for SEND and alternative provision
Current version: Building Bulletin 104, December 2015. DfE republished it on GOV.UK on 11 February 2026, but the document itself is still the December 2015 edition.
BB104 sets non-statutory area guidelines that replace the recommended areas in Building Bulletin 102. It also gives guidance on outdoor areas. Like BB103, it does not have to be met in every case and should be applied flexibly.
SEND settings need more space per pupil. Groups are smaller, staff to pupil ratios are higher, and multi-agency meetings and therapy sessions need confidential rooms. As an example, the recommended standard size is 55m² for a primary classroom of 12 ambulant pupils, and 62m² for a classroom of 6 non-ambulant pupils. Where pupils use mobility aids, corridors leading to more than two classrooms should be at least 2.2m wide.
One detail matters for modular buildings: BB104 says special schools should ideally be single storey, to make circulation easier for pupils using mobility aids. We cover this in more depth in how building design supports special educational needs.
BB93: acoustic design of schools
Current version: BB93, February 2015. It supersedes section 1 of the 2003 edition and sets minimum acoustic performance standards for school buildings.
BB93 has real regulatory weight. Requirement E4 of the Building Regulations says that each room or other space in a school building must be designed and built to have acoustic conditions and noise insulation appropriate to its intended use. Approved Document E then states that the "normal way of satisfying Requirement E4" is to meet BB93's values for sound insulation, reverberation time and indoor ambient noise.
BB93 should be read alongside the Association of Noise Consultants and Institute of Acoustics design guide, "Acoustics of schools: a design guide". It also includes a section on alternative performance standards, which is the formal route for justified departures.
For lightweight and offsite buildings, acoustic design needs attention at three points: flanking sound through junctions, noise from ventilation systems, and rain noise on the roof. DfE's own specification is specific about the last one. Rain noise on roofs and rooflights must not exceed the appropriate indoor ambient noise level in BB93 by more than 25dB, and polycarbonate rooflights are prohibited because of rain noise.
BB101: ventilation, thermal comfort and indoor air quality
Current version: BB101, published on 23 August 2018. It replaced the 2006 edition.
Approved Document F Volume 2 is the ventilation guidance for non-domestic buildings. It refers to BB101 for schools and other educational buildings, and the 2021 edition was not updated as part of the 2026 Future Buildings Standard changes. Approved Document F also says BB101 can be used for children's centres and other early years settings.
The key numbers concern air quality and overheating. Mechanical systems must achieve a daily average CO₂ level of 1,000ppm, and natural ventilation systems cannot exceed a daily average of 1,500ppm. For overheating, the number of hours the predicted operative temperature exceeds the maximum acceptable temperature by 1K or more must not exceed 40 occupied hours.
A common misunderstanding is that a "temporary" classroom sits outside these rules. Temporary buildings are exempt from the Building Regulations only where they are not intended to remain in place for longer than 28 days. A modular classroom installed for a term or longer is not temporary in that sense.
BB100: fire safety design for schools
Current version: BB100, 2007. It has not been updated.
We cover fire safety in detail in our Building Regulations and fire safety guide. Here is the short version of where BB100 now stands.
Approved Document B still points to it. It says the design of fire safety in schools is covered by Building Bulletin 100, "which should be used".
DfE consulted on a revised version, but that consultation closed in August 2021 and the revision was never published. Instead, DfE's January 2026 Technical Manual states that use of BB100 (2007 version) is no longer required on its projects, which follow the manual's own fire safety section. BB100 has not been withdrawn and remains a useful reference for projects outside the DfE funding framework.
Status: partly superseded. It is still named in Approved Document B, but it has been replaced on DfE framework projects.
The DfE output specification is now the Technical Manual
If your brief mentions the "DfE output specification", it is referring to a superseded document.
The output specification formed part of the employer's requirements for the DfE Construction Framework 2021 and the Offsite Schools Framework. In January 2026, DfE replaced it with a new suite. The Technical Manual sets out the technical performance and functional requirements for school and college buildings. It forms part of the employer's requirements for the DfE Construction Framework 2025 and may also be used as the basis for other procurement routes. A companion Pattern Book sets out the spatial requirements. Both are normally reviewed every 12 months.
The manual is not neutral about construction methods. It covers them directly. It includes requirements for modern methods of construction structures, and a fire safety section for load-bearing volumetric and panelised systems. That section permits alternative approaches if suitable evidence is presented. It also specifies offsite flat roof build-ups.
It also sets fabric targets. Airtightness must be no more than 3 m³/h.m² at 50Pa for the building as a whole, and roofs must not exceed a U-value of 0.12 W/m²K.
Net zero in operation: what DfE now expects
DfE now expresses its net zero expectations as measurable limits rather than a single label. The completed project must be low energy, reduce reliance on fossil fuels and support the target of net zero emissions by 2050.
In practice, that means:
- Energy use caps. The maximum Energy Use Intensity is 52 kWh/m² for primary schools, 60 kWh/m² for secondary schools and 52 kWh/m² for special schools and alternative provision.
- On-site renewables. Buildings need on-site renewable energy that generates at least 60% of overall energy use, with a minimum annual yield of 45 kWh/m² of building footprint.
- Embodied carbon. The current upfront carbon limit is 550 kgCO₂e/m², and DfE signals it is likely to tighten to 470 by 2028 and 400 by 2030.
- Future climate. Overheating is assessed against 2080 weather files, and energy is modelled using CIBSE TM54 dynamic simulation.
The Building Regulations are moving in the same direction. The new Part L and associated regulations come into force on 24 March 2027, subject to transitional provisions. The stated aim is that new buildings will not need retrofitting to become zero carbon in use as the grid decarbonises.
Mandatory in practice, or best practice?
This is the distinction that matters most when someone says "it must meet DfE standards". The guidance falls into four tiers.
1. Law. The Building Regulations requirements, such as E4 for school acoustics, and the School Premises Regulations are legal duties. They are not optional.
2. Named routes to compliance. These are effectively mandatory. BB93 Section 1 is the normal way to meet Requirement E4 under Approved Document E. BB101 is the guidance Approved Document F refers to for schools. BB100 is the guidance Approved Document B says should be used. Approved Documents do not guarantee compliance, but following them gives a legal presumption of compliance. You can take a different route, but the design team must then prove the legal requirement is met another way, and building control must accept it. For acoustics, BB93's own alternative performance standards section is where that justification sits.
3. Best practice. BB103 and BB104 are non-statutory and designed to flex. A school can depart from them with justification, for example on a tight site or where existing buildings are reused. The guidance is clear about the limits, though. Anything lower than the recommended minimum area for a category will compromise the space provided in it.
4. Contractual. The Technical Manual and Pattern Book are mandatory where they are written into a contract, as they are on the DfE Construction Framework 2025. Otherwise they are a benchmark. This can catch projects out. A design may satisfy the Building Regulations and still fail to meet DfE's contractual requirements on a DfE-funded project.
The table below summarises each document's status.
Do modular classrooms meet DfE standards?
Yes. The standards are performance based. They set outcomes for space, sound, air, comfort and energy. They do not prescribe a construction method.
Modular and panelised buildings meet the same Building Regulations as traditional construction. Our guide to SIPs construction for schools explains how. DfE's own Technical Manual includes specific sections for modern methods of construction, which shows the department expects offsite construction to be part of the school estate.
Planning is a separate question from standards compliance. Our guide to modular classrooms and planning permission covers it.
If you have been told a building must "meet DfE standards", these questions will make the conversation with any supplier more precise:
- Is this project DfE-funded under a framework that includes the Technical Manual, or does it need to meet the Building Regulations and named Bulletins only?
- Which edition of each Building Bulletin is the design working to?
- How will BB93 acoustic performance be demonstrated, including rain noise and flanking?
- What is the BB101 ventilation strategy, and has an overheating assessment been done?
- How does the floor area compare with BB103 or BB104?
- Will the building be air tightness tested, and can we see the results?
How we approach it
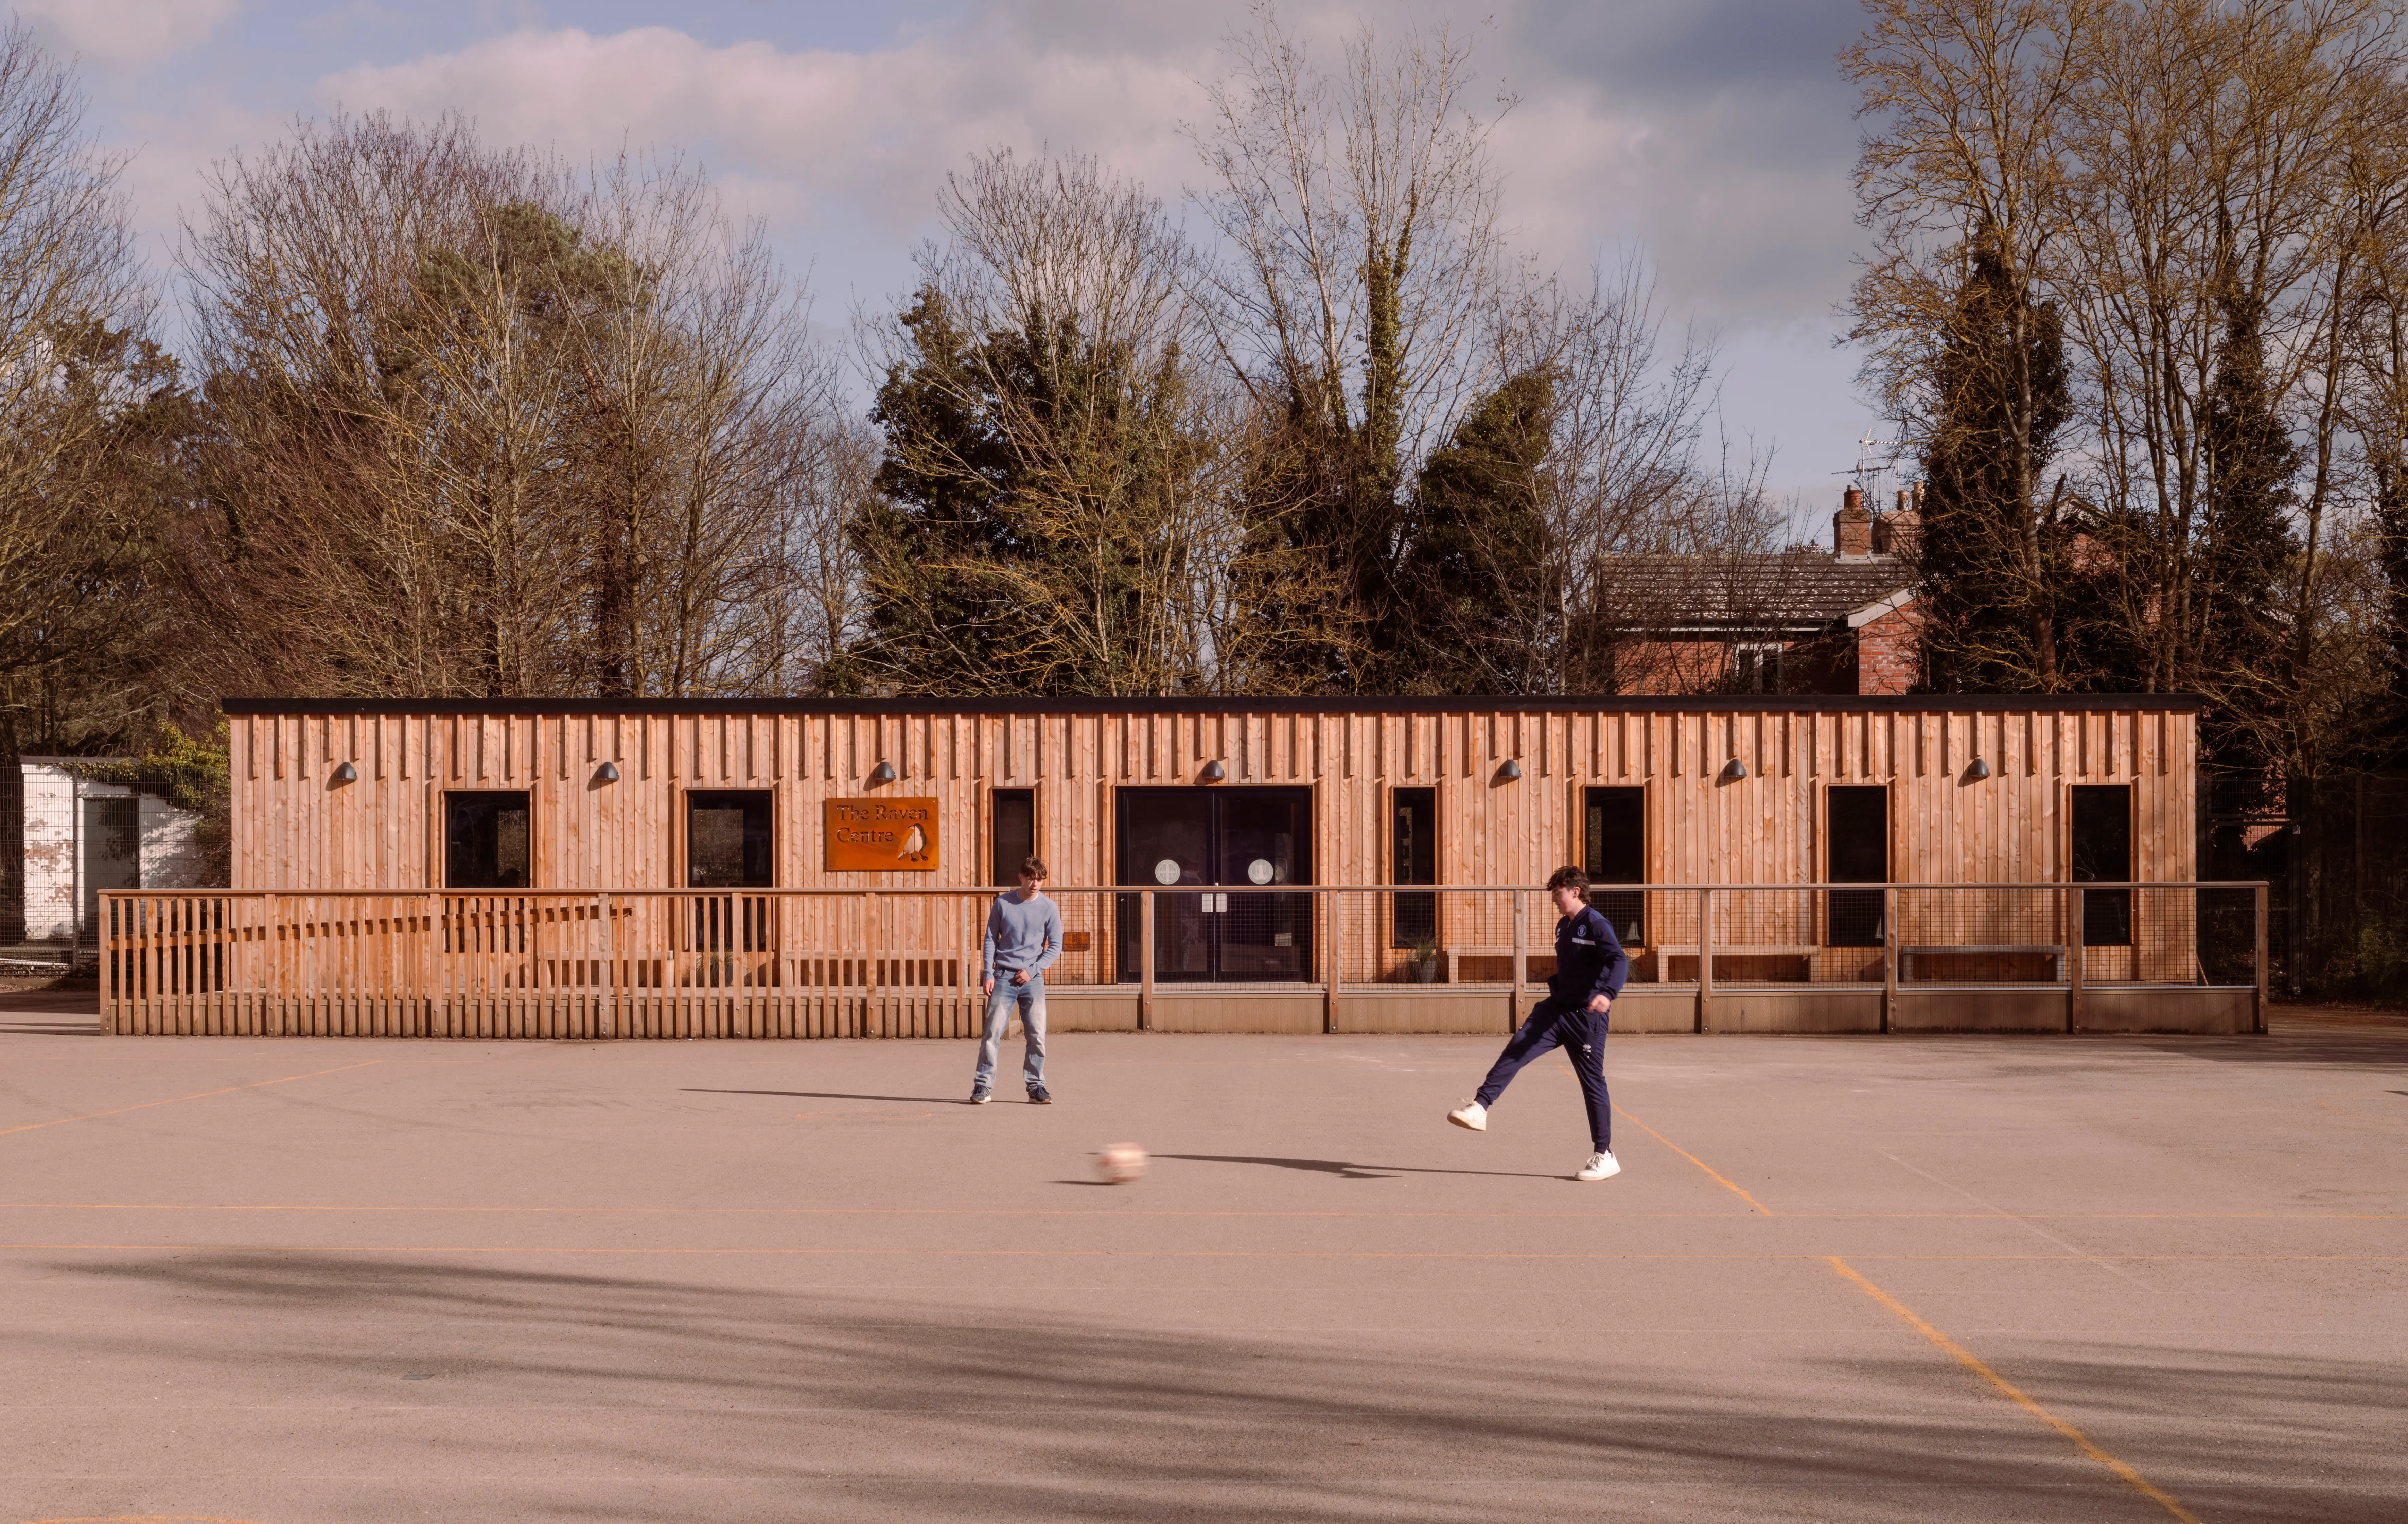
Every classroom we build is air tightness tested on completion. The U-value of every material is known and supported by manufacturer data. We specify buildings above current Building Regulations minimums, because the standards keep tightening and a school building should still perform in 30 years.
You can see how that comes together in our classrooms.

Sustainable Modular Buildings for Schools, Nurseries & Community Spaces
From nurseries and classrooms to multi-use community buildings, we design and build sustainable modular buildings across the UK, tailored to each site, built to last, and delivered with minimal disruption.


Explore Our Latest Insights
Discover innovative ideas for educational spaces.