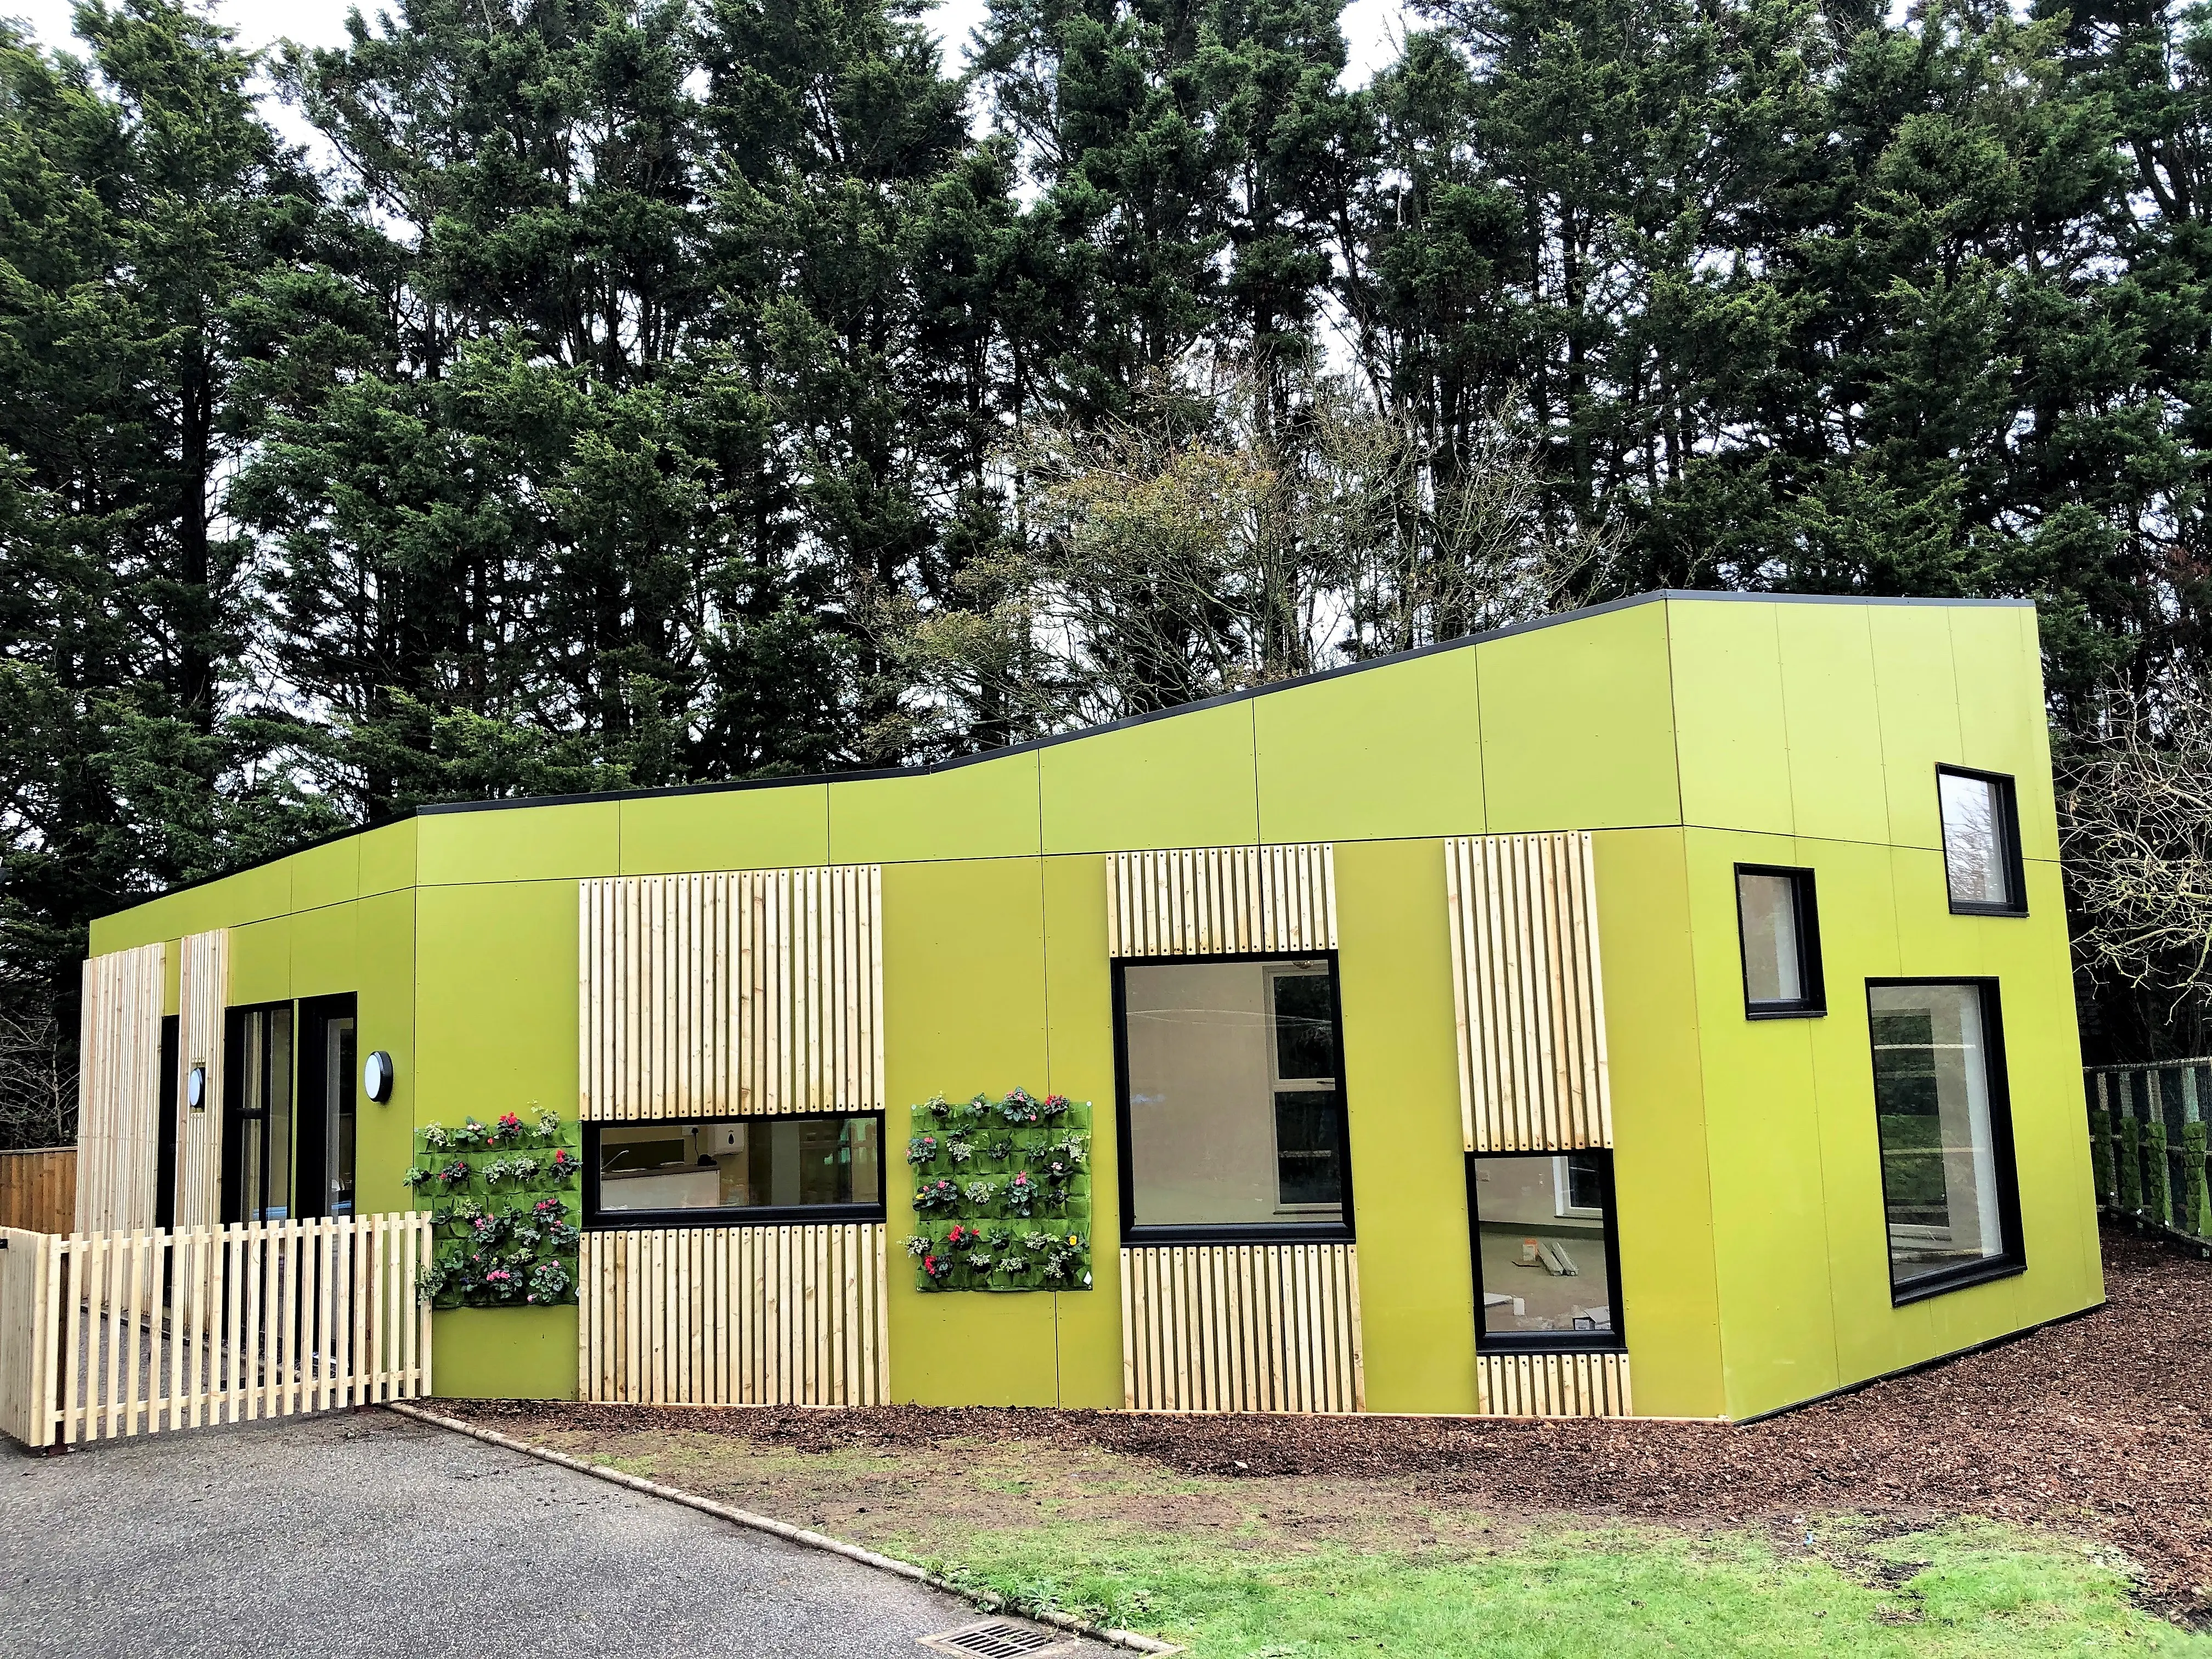
School based nursery building: what the building actually needs to be
The Phase 3 proposal is in. For most primary heads and local authority early years teams, attention now shifts from the bid to the building. How much space do you need? Where should it go? What will Ofsted look for? And how early do you need to start to open for a September intake?
This guide covers the practical side of a school based nursery building. If you need the funding picture first, read our guide to nursery building funding in 2026.
Where Phase 3 leaves you
A quick recap. Under the DfE's Phase 3 guidance, the programme is led by local authorities, who submit multi-year funding proposals to deliver new and extended school-based nurseries between 2027 and 2030. Local authorities had to submit their proposals by 5pm on 30 September 2026. Best Start Family Hub sites are eligible alongside state-funded primary schools and maintained nursery schools. The government has pledged almost £325 million for the programme between 2027 and 2030.
The DfE expects to notify local authorities and issue grant letters in spring 2027, supporting openings from September 2027, though it says these timelines may change.
That leaves a short window between a decision and a first September. So the work you do on the building now matters.
Start with the site: do you have the space?
Before you think about room sizes, think about the whole site. The DfE's own guidance points schools in a clear order. It encourages schools and local authorities to check whether spare space in the existing estate could be repurposed before considering physical expansion. It also lists the factors to weigh: value for money, structural integrity, location on the site, accessibility for children with SEND, and whether the space is better suited to a competing use such as a SEND unit or wraparound care.
Sometimes an empty classroom is the right answer. Often it isn't. It might be on the first floor, deep inside the building, or cut off from any outdoor space the nursery could call its own. In those cases a new standalone building is usually the more workable option.
Where should it sit? The DfE's July 2026 Early Years Design Guidance gives a clear steer. Nursery provision should ideally be located close to reception classrooms and other early years spaces to support the transition between year groups. Beyond that, look for a position that:
- gives the nursery its own outdoor area, directly off the playrooms
- can be reached by parents without walking through the main school
- has level access from the path to the door
- sits close to existing drainage, water and power connections
- doesn't block future school expansion.
That last point matters more than it looks. The guidance warns local authorities not to remove school capacity that may be needed again in the near future. A nursery that takes the only realistic spot for a future classroom creates a new problem.
EYFS space requirements by age band
Indoor space is set by the statutory framework, not by preference. The current EYFS statutory framework for group and school-based providers took effect on 1 September 2026. Paragraph 3.83 sets the minimum indoor space per child where indoor activity is the main part of the provision.
EYFS minimum indoor space per child (paragraph 3.83)
Source: EYFS statutory framework for group and school-based providers, effective 1 September 2026. Usable area excludes storage, thoroughfares, staff areas, cloakrooms, utility rooms, kitchens and toilets.
Three details catch people out.
Usable space is net, not gross. The framework says these calculations should use the usable areas of the rooms children use, excluding storage, thoroughfares, dedicated staff areas, cloakrooms, utility rooms, kitchens and toilets. The whole building will be much larger than the playroom figure.
Outdoor space does not add to numbers. Where the space standards apply, providers cannot increase the number of children on roll because they also use an outside area. The DfE consulted in 2025 on letting free-flow outdoor space count toward these figures, but no change has been made. The framework in force from September 2026 still bases numbers on indoor space alone.
Under-twos change the brief. The framework says there should be a separate baby room for children under two. The DfE design primer also gives rules of thumb for the extra spaces younger children need. It suggests around 13m² for a sleep room, based on six children sleeping in cots, plus a milk kitchenette. A 3 to 4-year-old nursery and a 0 to 4 nursery are different buildings.
Toilets, nappy changing and staff facilities
These spaces are small but fixed. Get them wrong and the layout doesn't work.
The EYFS requires an adequate number of toilets and hand basins, usually separate toilets for adults, and suitable hygienic changing facilities for any children in nappies. It also requires providers to balance children's privacy with safeguarding and support needs during changing and toileting.
The design primer adds practical detail. Washrooms should open directly off the playrooms and be within easy reach of outdoor play, with basins and toilets sized for children. It notes that many nurseries prefer a nappy changing area inside the toilet block for 2 to 3-year-olds, with changing stations next to an adult-height basin and ideally a child-height one. Wider cubicles give an adult room to help a toddler.
For staff, the framework is specific. Providers must have an area where staff can talk to parents confidentially and an area where staff can take breaks away from the children. If the nursery provides food, there must also be an area adequately equipped to prepare it hygienically.
Some of this can be shared with the main school. The DfE suggests exploring shared staff welfare, meeting and catering facilities where timetabling allows. Sharing works on paper. In practice, think about whether nursery staff can actually leave the room to use a staffroom across the site without affecting ratios.
Secure and direct outdoor access
The EYFS requires providers to give all children daily access to an outdoor play area, or to plan outdoor activities for them every day where that isn't possible. For a new building, aim well above that minimum.
The DfE primer describes direct access to the outdoors as fundamental to young children's development, and recommends direct access from each playroom to a dedicated outdoor area. It also recommends a level threshold, generous doors and covered space so play can continue in all weathers.
In practice that means:
- a fenced area used only by the nursery, not a corner of the school playground
- doors that open straight from the playroom onto it
- a canopy or covered zone large enough for real activity
- clear sightlines from inside so staff can supervise both spaces.
This is where the building's position on the site pays off. A nursery set against a boundary, with a south or west-facing garden in front of the playroom doors, gives children something a converted classroom rarely can. You can see how we approach this on our nursery buildings page.
Separate entrance, drop-off and safeguarding
Nursery drop-off doesn't look like school drop-off. Parents come in, bring buggies and younger siblings, and hand children over one by one. Times often overlap with the main school gate.
The EYFS requires providers to take all reasonable steps to prevent unauthorised people entering the premises, to check visitors' identity, and to release children only to people the parent has named. The building has to make that possible.
The DfE primer says the nursery entrance should be clear and supervised, and that a secure route with a dedicated entrance may be needed if the nursery sits some distance from the school's main entrance. The earlier establishing guidance also suggests designing entrance paths for several families at once and considering staggered arrivals.
Plan for:
- a separate, covered nursery entrance with space to wait
- a route that keeps nursery families out of the main school building
- an intercom and door entry system for the nursery
- a clear boundary between nursery outdoor space and the school playground.
If a partner provider will run the nursery, this matters even more. The primer notes that access control may be required where PVI nurseries share a school site, ideally integrated with the school's wider systems. It also suggests separate energy metering where a PVI offers out-of-hours provision.
Ofsted registration: school-run or partner-operated?
Decide who runs the nursery before the design is fixed. It affects registration, layout and your timeline.
School-run provision for two-year-olds and over can be exempt from separate registration. Ofsted's guidance on registering school-based provision says a school doesn't need to register separately if the provision is made at the school as part of its activities, by the proprietor or someone employed there, and at least one child is a registered pupil. All three criteria must be met. Exempt provision must still comply with the EYFS statutory framework.
Provision for under-twos always needs registration. Ofsted is clear that provision for children under two must always be registered.
Partner-operated provision needs registration. The DfE guidance states that nurseries delivered by PVIs, childminders or groups of childminders require Ofsted registration.
A standalone building can change the answer. This one is easy to miss. If a nursery uses a building on the school site that doesn't count as a "school building" under the Education Act 1996, Ofsted will treat it as separate provision regardless of the children's ages. Check this early with your local authority.
If registration is needed, the building has to be ready first. The DfE says the average registration timescale is 12 weeks. You can apply in advance, but all building work must be complete before the registration visit, and Ofsted will refuse the application if it isn't, unless the delay is unexpected. Funding approval doesn't guarantee Ofsted registration either.
A realistic timeline, working back from September
Schools run on terms, and a nursery build should too. The aim is simple: keep noisy, disruptive work away from the school day, and get the building finished early enough for Ofsted to visit before the children arrive.
Two constraints shape everything. First, the grant cannot reimburse spending incurred before it is awarded. Any design work before the outcome is at your own risk. Second, the DfE expects local authorities to spread delivery across the programme, with 20% of funding in 2027 to 2028, 30% in 2028 to 2029 and 50% in 2029 to 2030. Many projects will open in September 2028 or later, not 2027.
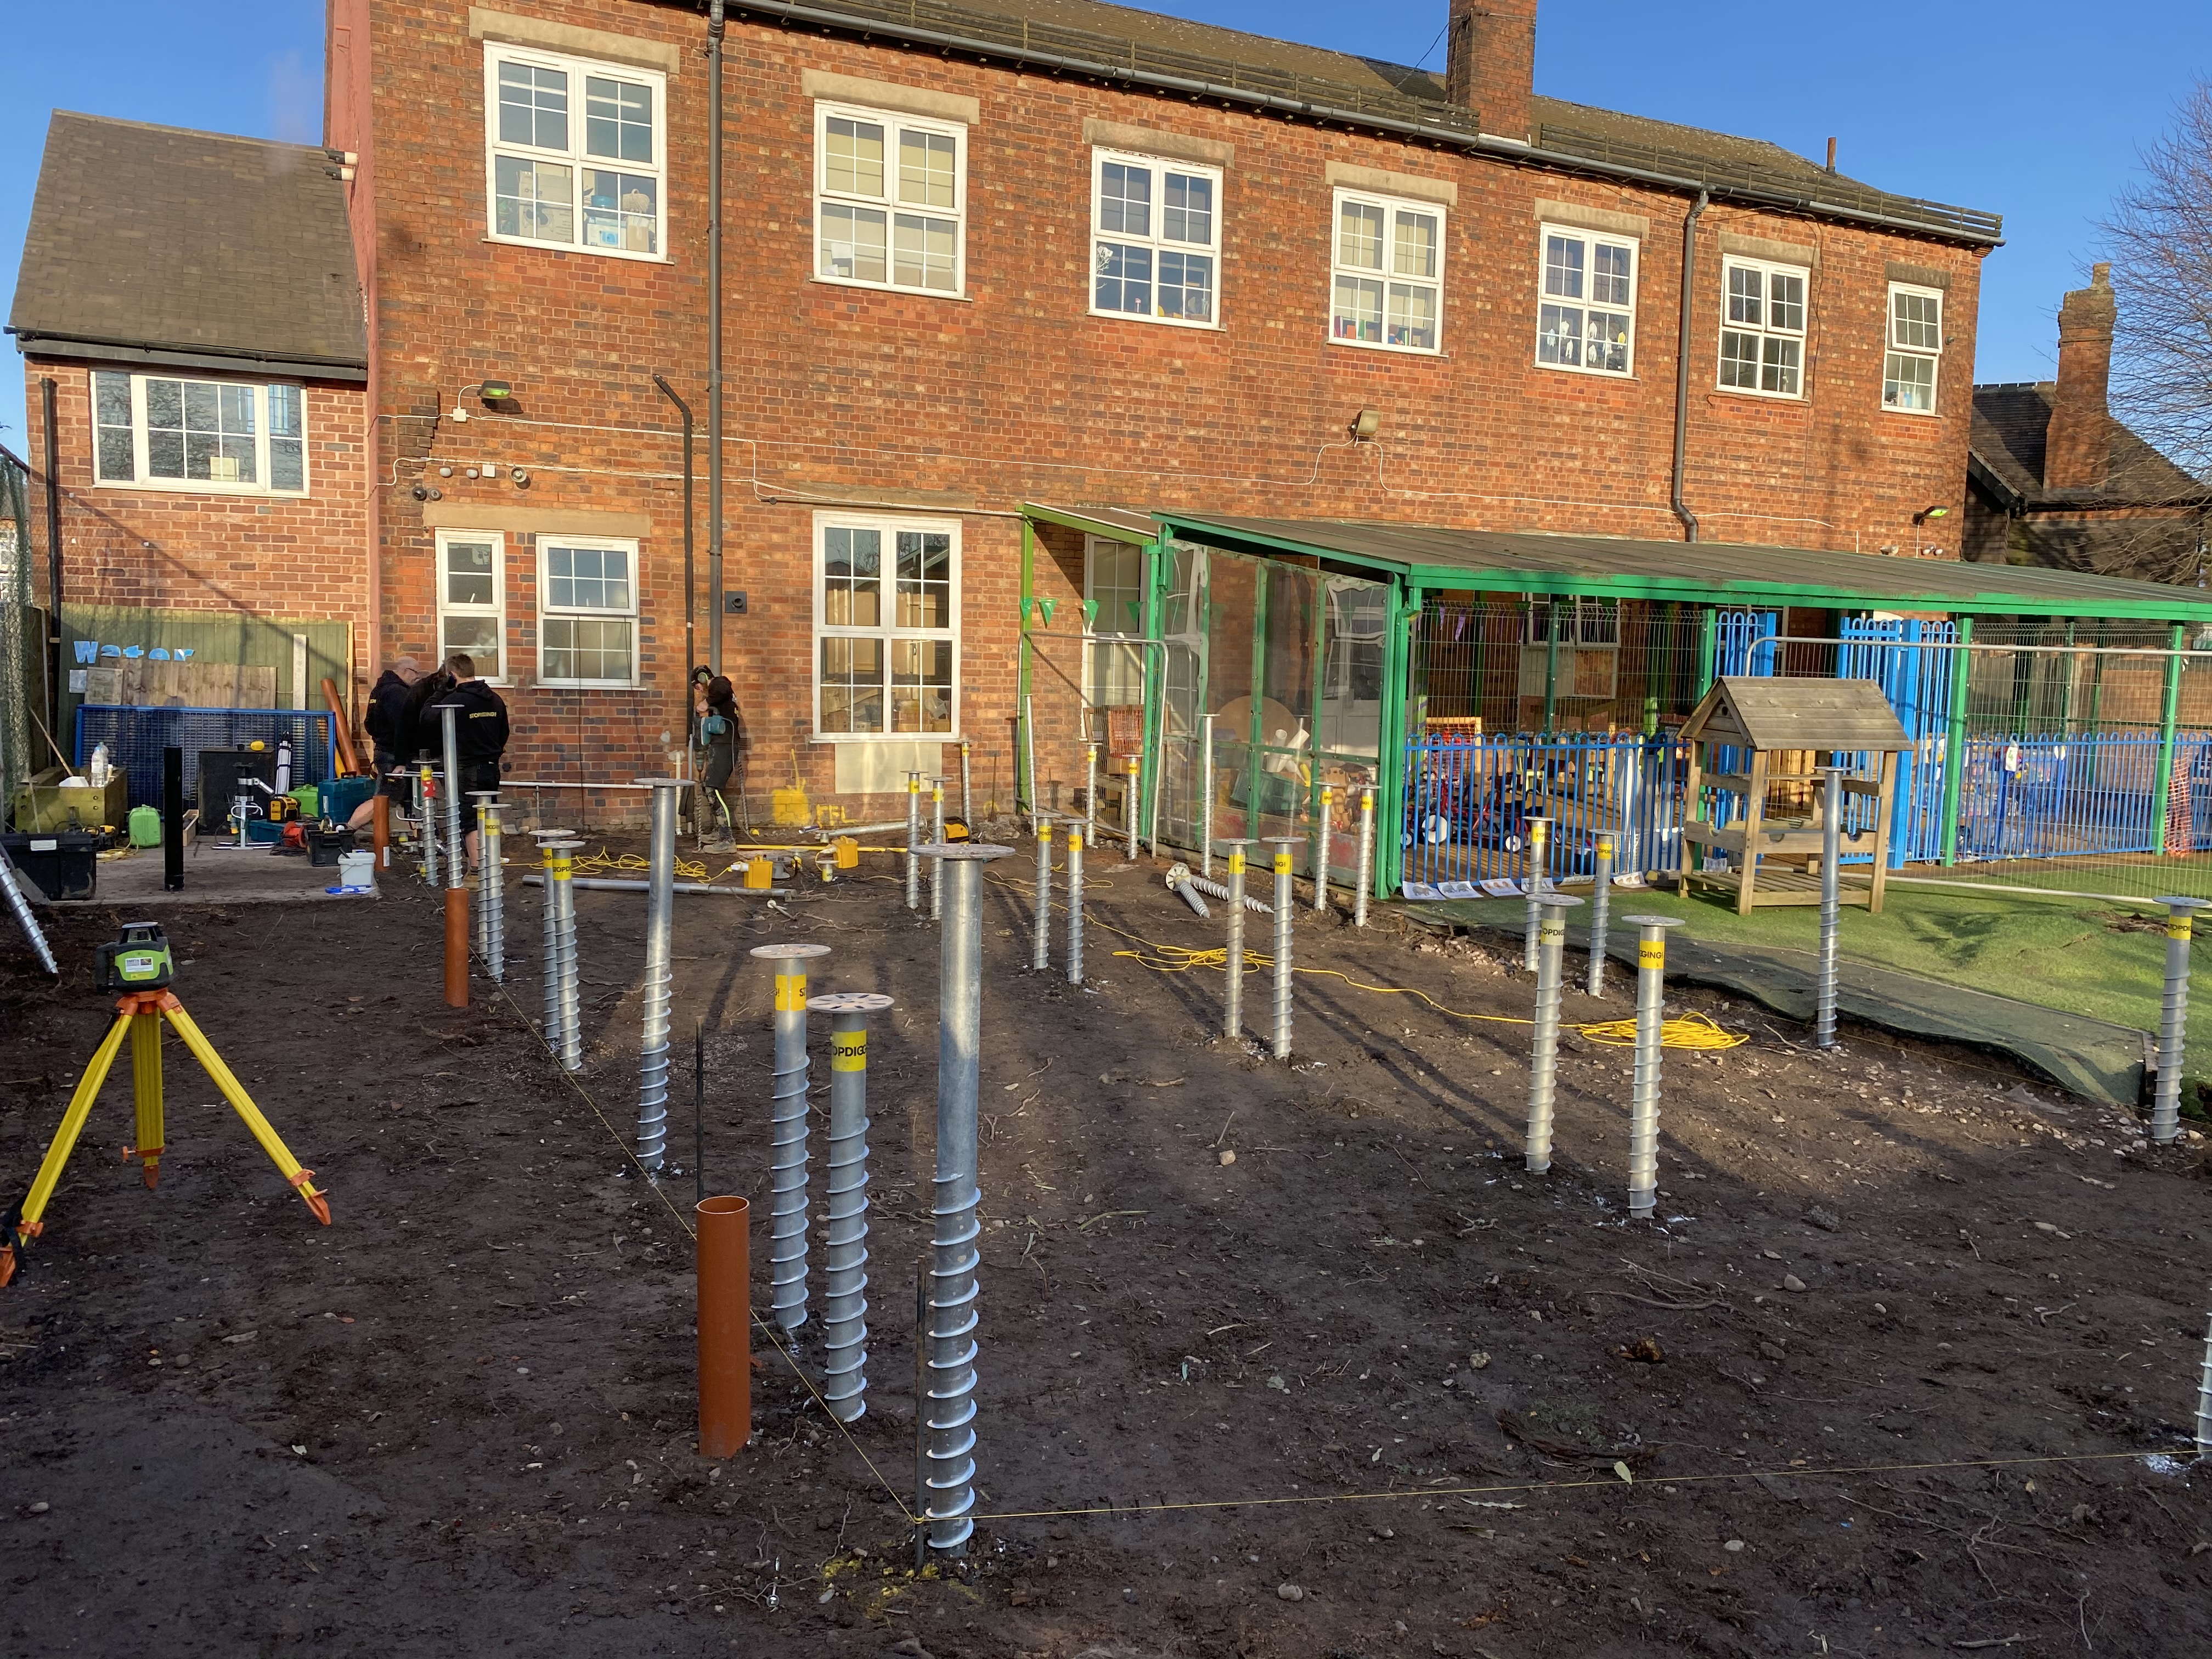
This is where a modular build helps. Most of the building is made off-site while groundworks happen on site. Deliveries and installation can be timed for school holidays. Contractor access can be kept separate from pupils and staff. The school stays open throughout.
Working back from a September opening
An indicative sequence, not a programme. Planning, site conditions and Ofsted timescales vary by project.
Build in slack at the end. If the building finishes on the last day of August and registration is needed, you are relying on an Ofsted visit arriving in the first days of term. Aiming to complete before the summer holiday gives you room.
For build durations, read how long a modular building takes. For consents, see our guide to modular classrooms and planning permission. For budgeting, see modular nursery building costs.
What to do this term
You don't need a funding decision to make progress. You need clarity. This term:
- decide who will run the nursery and which ages it will take
- walk the site with the space, entrance and outdoor requirements in mind
- identify where the nursery could sit and what surveys that position needs
- check with your local authority whether Ofsted registration will apply.
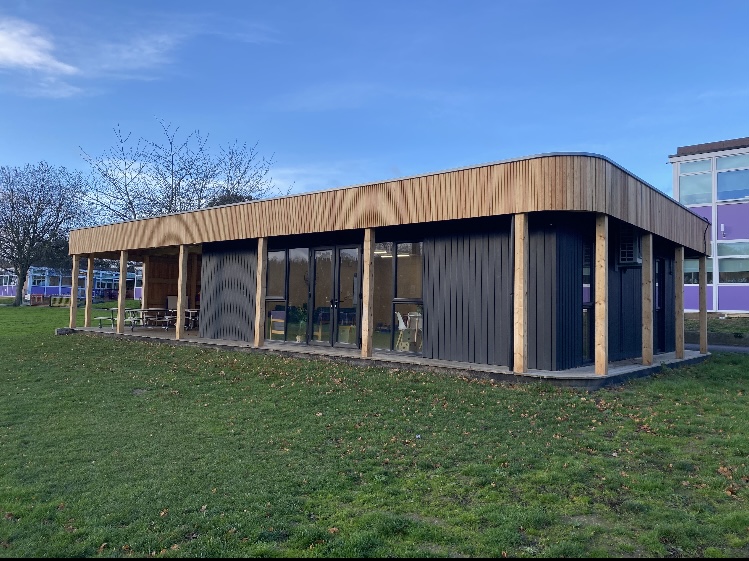
When the outcome comes, you'll be ready to move. If you want to see what finished school nurseries look like, browse our projects.
Frequently asked questions
How much indoor space does a nursery classroom need?
It depends on age. The EYFS sets minimums per child for under-twos, two-year-olds and three to five-year-olds, based on usable playroom area only. See the table above.
Can outdoor space count toward nursery numbers?
Not under the framework in force from September 2026. Outdoor space is required, but it does not increase the number of children you can take.
Does a school-run nursery need Ofsted registration?
Not always. Provision for two-year-olds and over can be exempt if it meets all of Ofsted's criteria. Under-twos, partner-run provision, and some standalone buildings do need registration.
Can a nursery be built while the school is open?
Yes. A modular building is largely made off-site, so disruptive work on site can be planned around the school day and holidays.

Sustainable Modular Buildings for Schools, Nurseries & Community Spaces
From nurseries and classrooms to multi-use community buildings, we design and build sustainable modular buildings across the UK, tailored to each site, built to last, and delivered with minimal disruption.


Explore Our Latest Insights
Discover innovative ideas for educational spaces.