How Long Do Modular Buildings Last? What Actually Decides It
If you're asking how long modular buildings last, you're probably in one of two positions. You may have two quotes for what looks like the same building, one much cheaper than the other, and you're trying to work out what the difference is buying. Or someone on your board has heard "modular" and assumed "temporary".
Both are reasonable places to start. A permanent modular building can last as long as a traditionally built school building. A poorly built one can start letting you down within a few winters. The construction method doesn't decide which of those you get. The specification, the materials and the people building it do.
This guide explains what actually determines modular classroom lifespan, what maintenance a school should realistically plan for, and what to ask when two quotes don't add up.
Permanent modular and temporary cabins are not the same thing
Much of the belief that modular means temporary comes from leased portable classrooms. These are steel-framed units delivered whole and designed for short-term use. They usually have temporary planning consent and go back to the supplier when the lease ends. They are built to be moved, and that shapes everything about them, from the insulation to the way they sit on the ground.
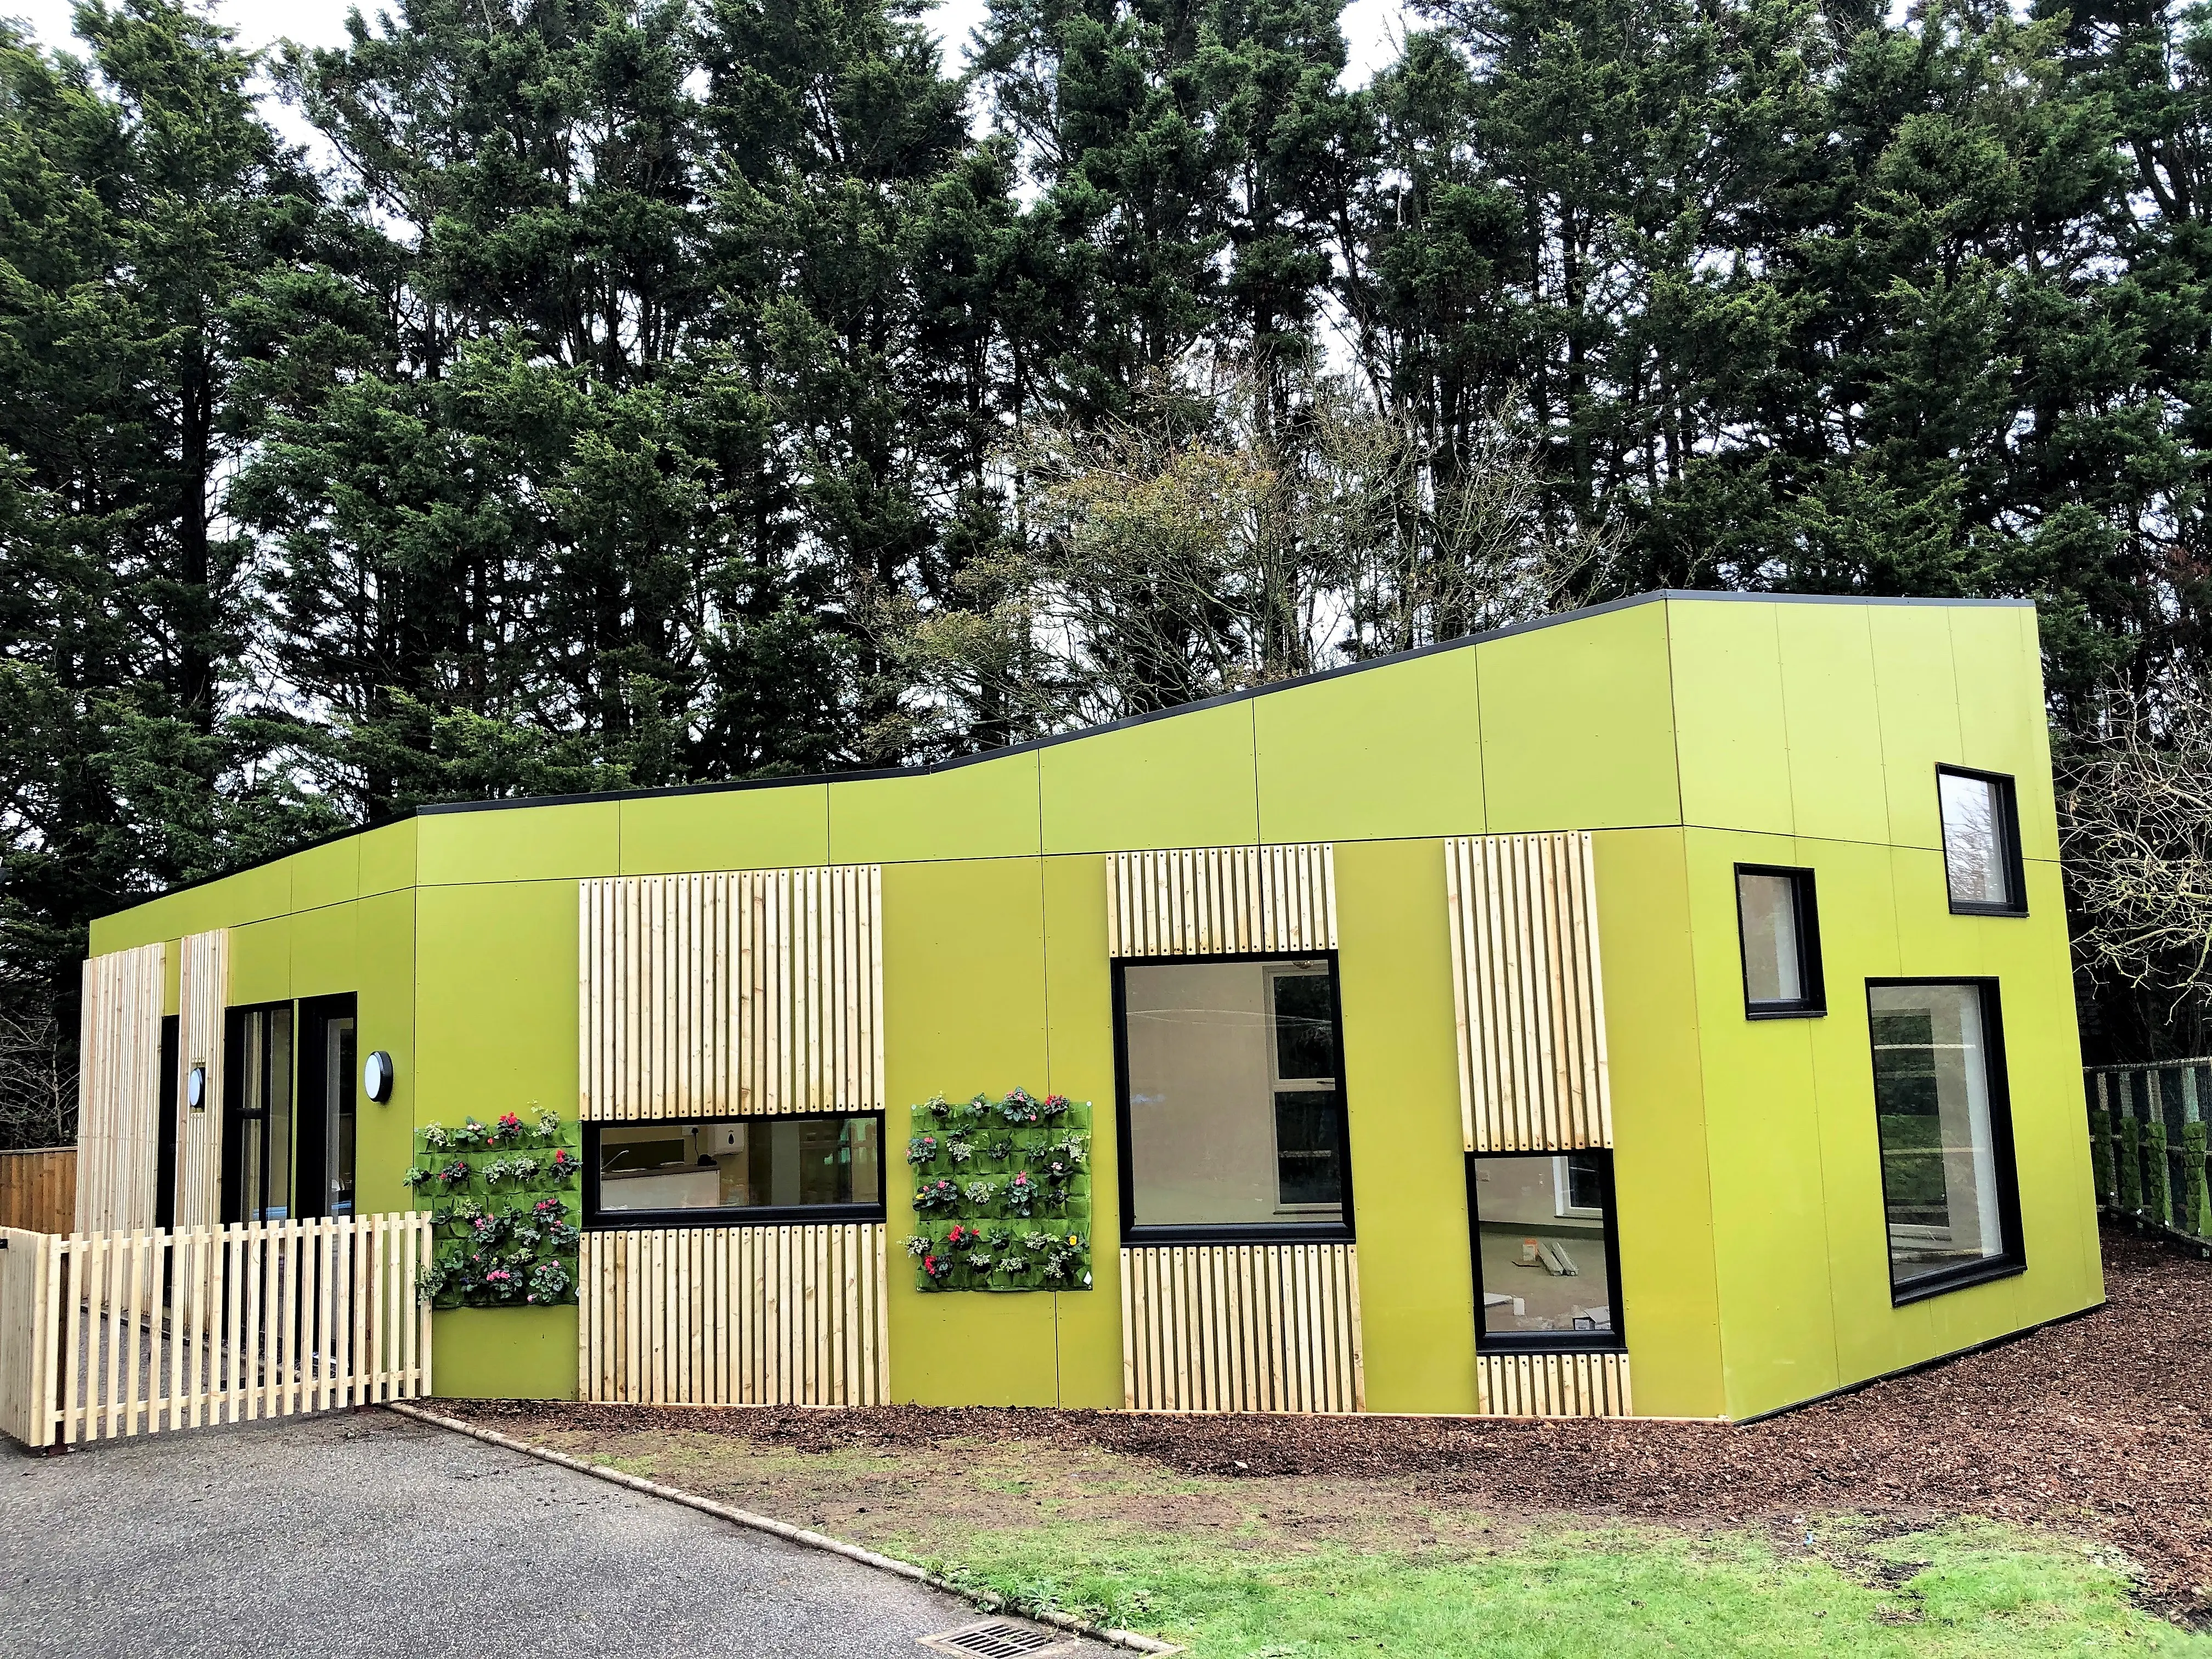
A permanent modular building is a different product. It sits on permanent foundations, is designed around the site, and meets full UK Building Regulations in exactly the same way as a traditional build. In our case, the structural panels are manufactured off-site, and the building is assembled and finished on site. Its design life is 60+.
We've covered leased cabins, including their long-term cost, in the hidden cost of temporary modular buildings. The wider comparison with brick and block is in modular vs traditional build for schools. The rest of this article deals with the question that matters once you're past that point: why one permanent building lasts and another degrades.
What decides whether a building lasts decades or degrades in years
Fabric and insulation quality
The building fabric means the walls, roof and floor, the layers that keep weather out and warmth in. It is the biggest single factor in how a building ages. Almost every long-term problem, including damp, mould, rot and high heating bills, starts with the fabric failing somewhere.
Two buildings can look identical on a drawing and perform very differently. The difference is usually in the grade and thickness of the insulation, and in how continuous it is. Low grade insulation may comply on paper. It leaves little margin once real-world gaps and compression are added in.
When you compare specifications, ask for the U-values of the walls, roof and floor, backed by manufacturer data. "Fully insulated" is a description, not a figure. Our guide to SIPs construction for schools explains the difference between a high-performance panel and a budget one sold under the same name.
Cold bridging, and where damp usually starts
A cold bridge is a point where heat escapes more easily than through the fabric around it. It might be a gap in the insulation, a structural element running straight through it, or a poorly detailed junction. In winter that spot is colder than the surfaces around it. Warm, moist air from a classroom full of children meets the cold surface. Condensation forms, and mould follows.
That's why damp in newer buildings rarely starts in the middle of a wall. It starts at the edges:
- where walls meet the floor or roof
- around window and door frames
- at corners
- where pipes, cables and ducts pass through the envelope
These details are the difference between a building that stays dry for decades and one with black spots in the corners after a couple of winters.
Cold bridging rarely shows up on a quote. It depends on how carefully the junctions are designed and how carefully they are built. Ask how junctions, window reveals and service penetrations are detailed and sealed. Ask whether the building is tested for airtightness before handover.
The structural frame
Whatever the system, the frame carries the building for its whole life. In timber systems, the quality and thickness of the timber matter. Thinner timber is one of the most common ways a cheaper build reaches its price. It saves money on day one, but it costs you elsewhere:
- less structural margin
- less room for insulation and fixings
- less tolerance if moisture ever gets in
In a SIPs building the panel is both the structure and the insulation. That makes the panel thickness, the quality of the outer skins and the bond between the layers all matter. Ask who manufactures the panels, what they are certified to, and what thickness is specified for the walls and roof.
Cladding and external materials
Cladding is the building's raincoat. It has the clearest maintenance story of any material on the building, and it is often the least honestly sold.
Composite cladding is often described as low maintenance, or even maintenance-free. That claim is overstated. Algae and dirt still build up, especially on shaded or north-facing walls and under trees, and it still needs washing off. A damaged composite board can also be harder to repair without the repair showing.
Timber cladding changes appearance over time. Many species left untreated weather naturally to a silver-grey, which some schools love and others don't. Coated timber keeps its colour but needs recoating over the years. Neither choice is wrong. What matters is knowing which one you're getting and what it will ask of you.
Whatever the material, the detailing matters as much as the product:
- a ventilated cavity behind the cladding so it can dry out
- a sensible gap above ground level so rain splashing back off the ground doesn't soak it
- properly flashed openings around windows and doors
Our eco-friendly buildings page covers the materials we build with.
Foundations and groundworks
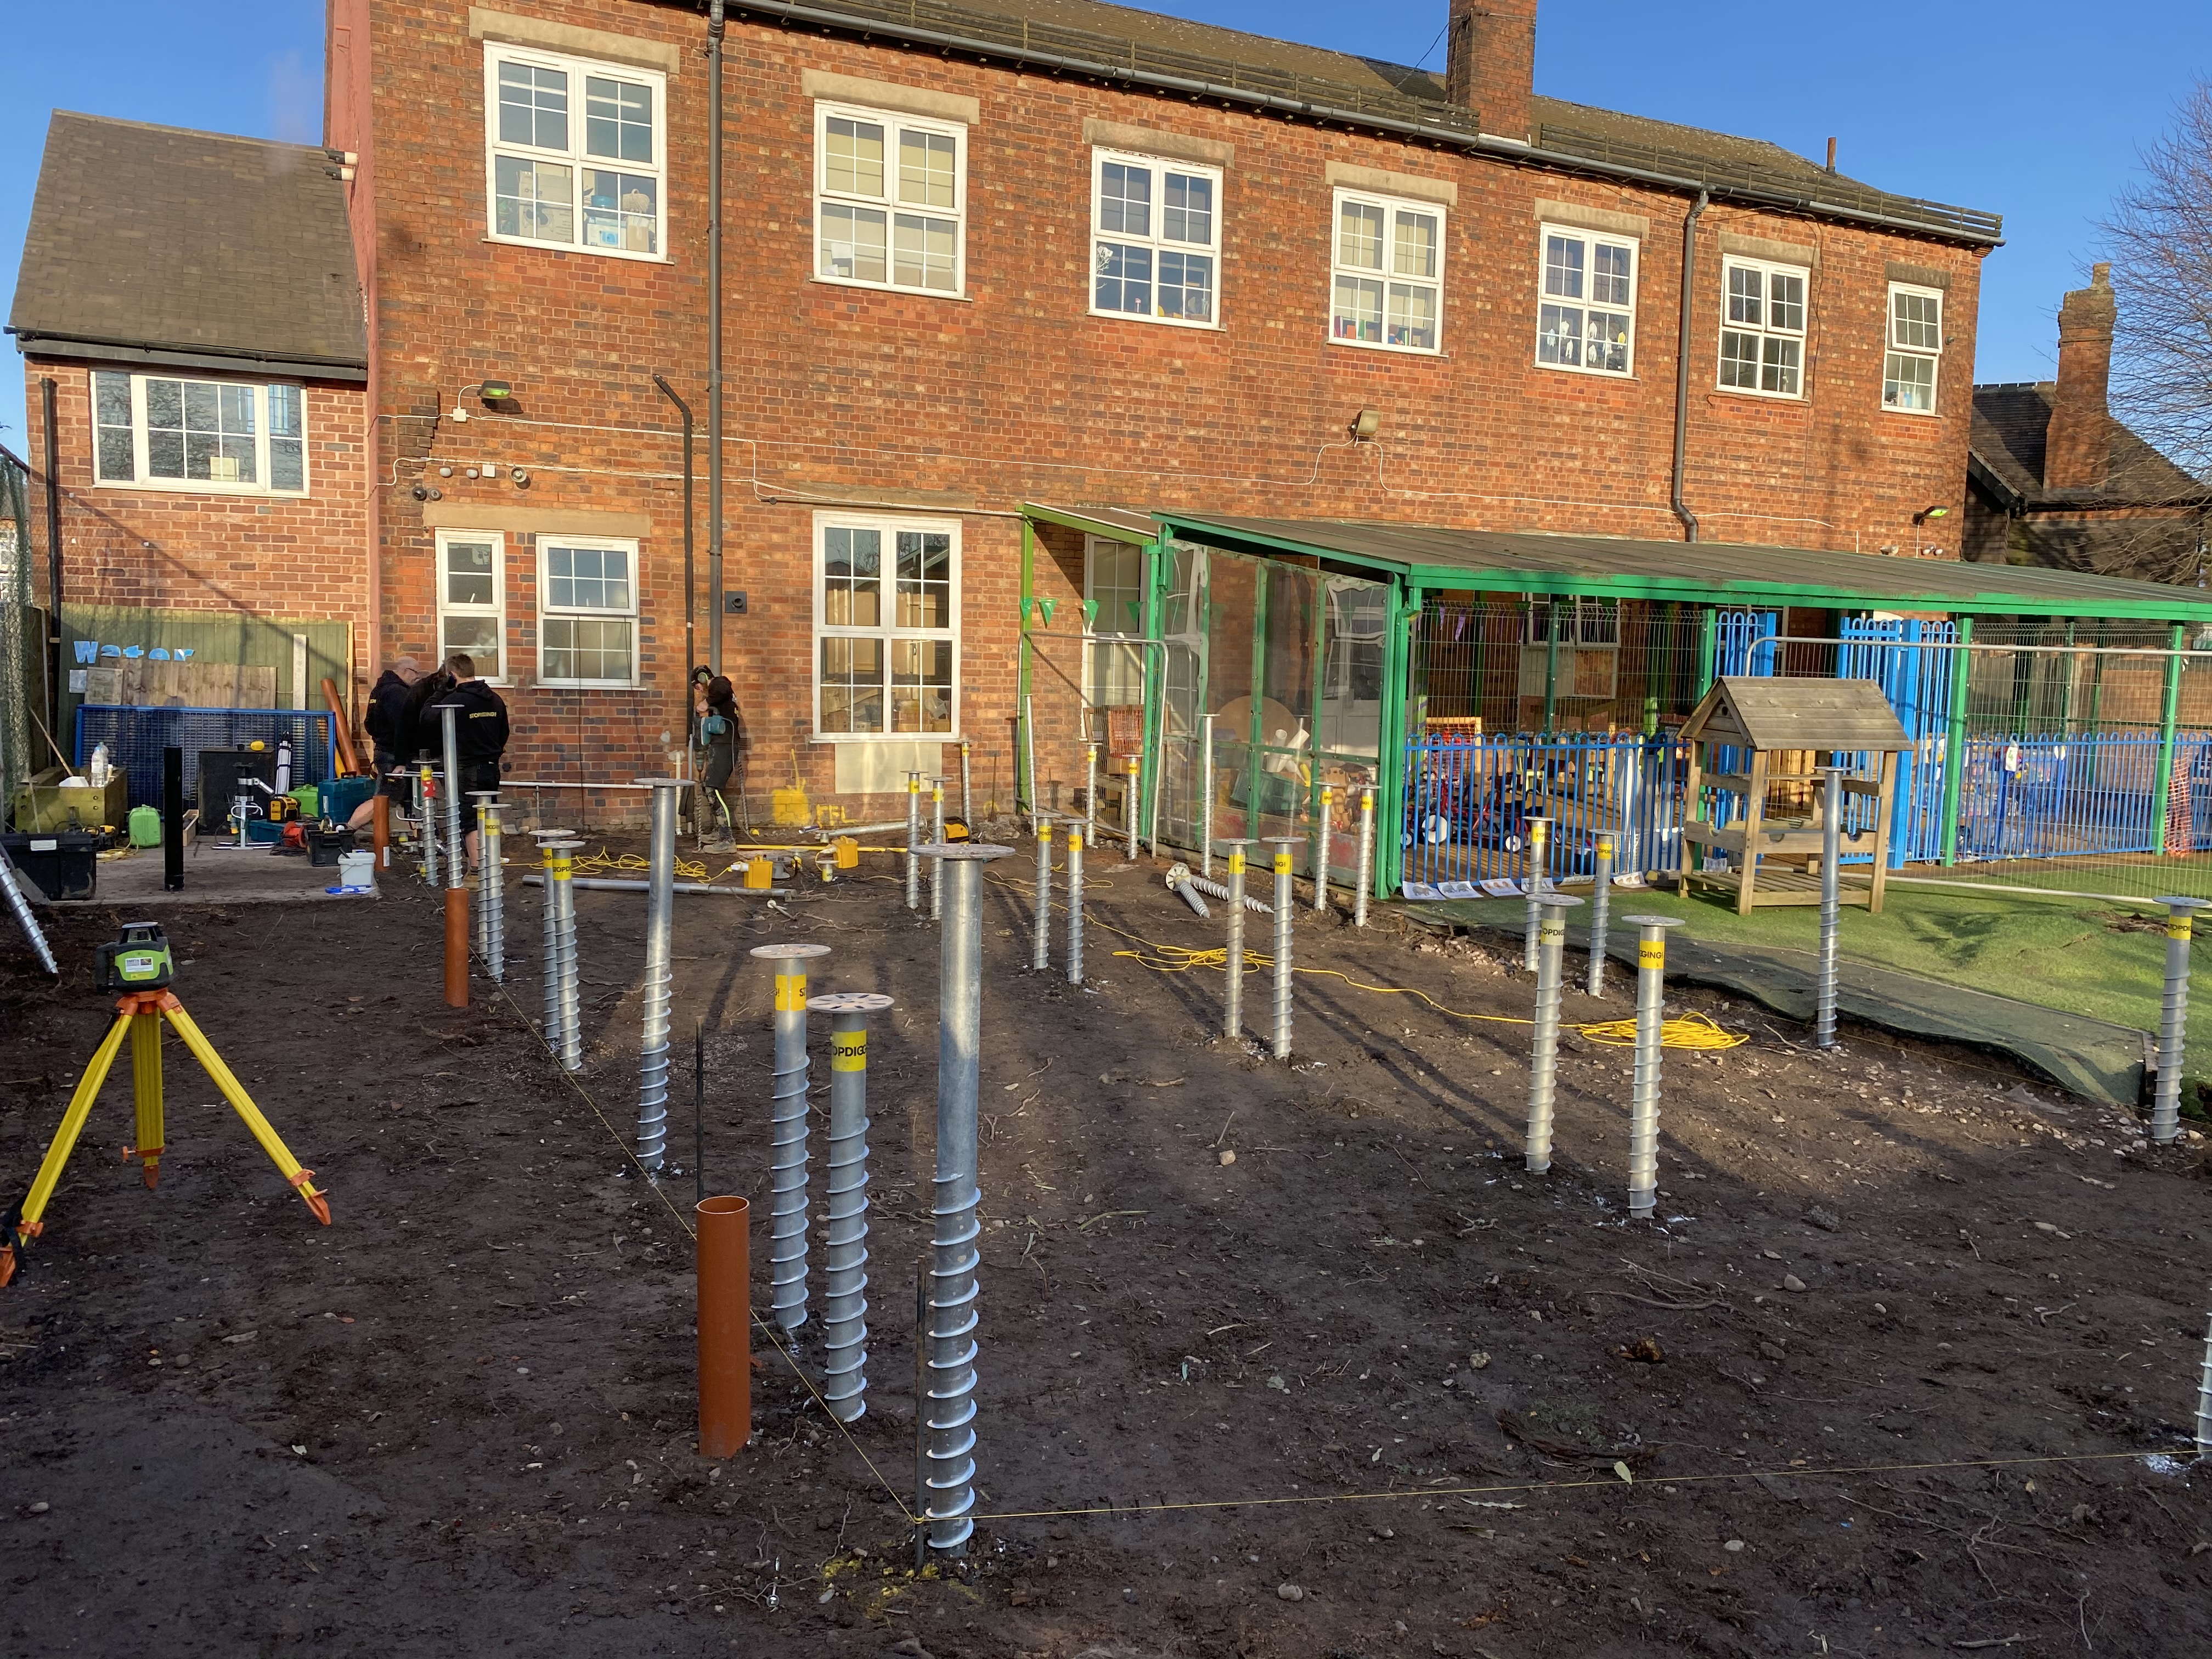
A building can only be as sound as what it sits on. A permanent modular building needs permanent foundations designed for the real ground conditions on your site, not a standard assumption. Poor ground investigation or rushed groundworks can lead to:
- movement and cracking
- doors and windows that stop closing properly
- water collecting where it shouldn't
Drainage is part of this. Rainwater needs somewhere to go, away from the building. Ramps, paths and landscaping should be set so water runs away from the base of the walls, not towards it.
Groundworks are also where quotes vary most in what they actually include. We come back to that below.
Workmanship and site labour
Off-site manufacture makes the panels consistent. Every building is still assembled, sealed and finished on site, though, and that is where the junctions, openings and weather details are done well or badly. Inexperienced labour is one way a lower price is reached. Its effects rarely show on handover day. They tend to appear later, as the damp and cold bridging described above.
Ask who will actually build it. Is it a directly employed or long-standing site team, or labour brought in job by job? Ask who is responsible on site from day to day.
The maintenance a school should realistically plan for
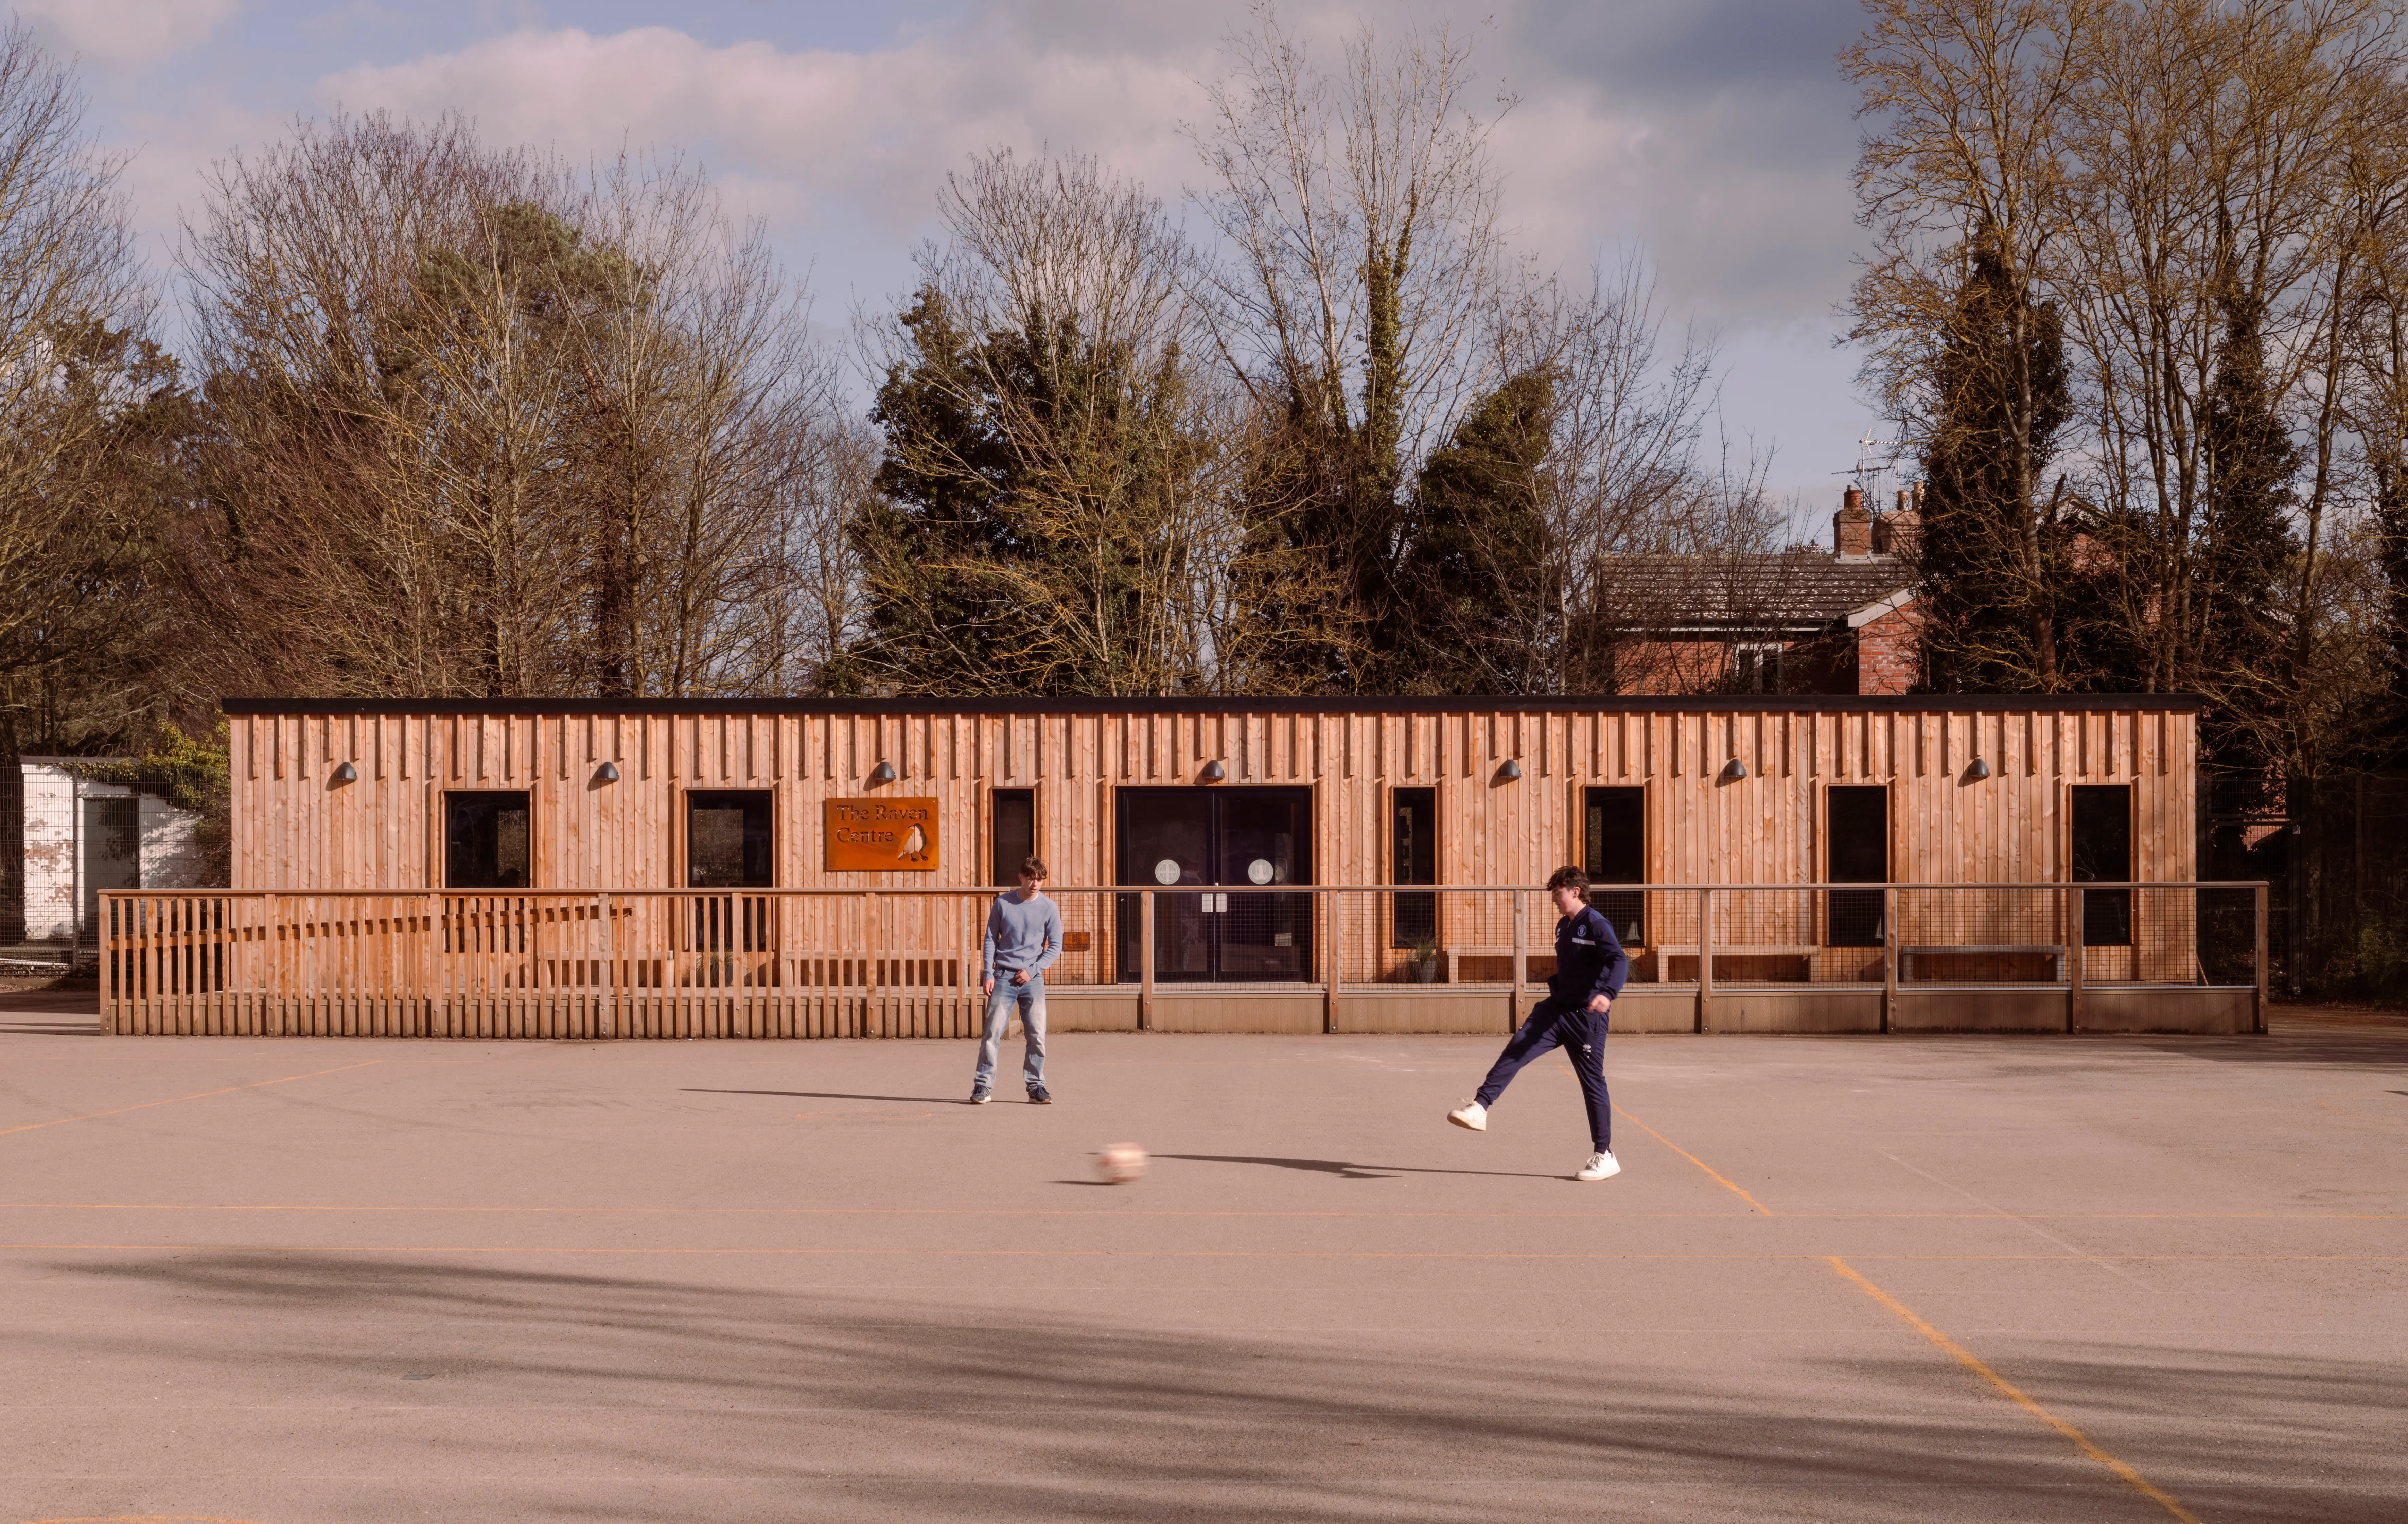
Every building needs looking after, and a supplier who says otherwise is setting you up for a surprise. The good news is that a well-built permanent modular building needs the same routine care as any other building, not more.
A realistic plan covers:
- Gutters and downpipes. Clear leaves and debris, especially in autumn. Blocked gutters are one of the most common causes of avoidable damp in any building.
- Cladding. Wash off algae and dirt, and recoat timber if you've chosen a coated finish.
- Roof. Check for damage or blocked outlets. Green or sedum roofs need occasional weeding and a check that the drainage is clear.
- Windows and doors. Check the seals, adjust hinges and handles, and keep the drainage channels clear.
- Sealants and mastic. Inspect the joints around openings and replace any that have cracked or shrunk.
- Ventilation. Change the filters on mechanical ventilation systems at the interval the manufacturer sets.
- Ground around the building. Keep soil, planting and bark away from the base of the cladding, and check that ramps and paths still drain away from the building.
Most of this can fit into a school's existing premises routine. Ask your supplier for a maintenance schedule at handover that is specific to the materials in your building.
How to read two quotes that differ substantially
When two quotes for a similar-sized building are far apart, it's tempting to assume one supplier is overcharging. Sometimes that's true. More often, the two quotes describe two different buildings.
Cheaper builds often reach their price through thinner timber, low grade insulation and inexperienced labour. None of that is visible on the day the building is handed over. It tends to show up later, as damp and cold bridging. The questions below help you find where the difference between two prices really sits.
It also helps to ask each supplier the same direct question: "If your price is higher or lower than others, where does the difference come from?" A supplier who can answer specifically, in terms of materials, labour and scope, knows their own building.
Our building regulations and fire safety guide sets out what every compliant building has to achieve. That gives you a useful baseline when you check what each quote includes.
How we think about it
We specify our buildings above current Building Regulations, rather than just meeting them. Standards keep tightening. A building that only just complies today will fall behind long before the end of its life.
We also still take calls from clients seven or eight years after handover, and we answer them. That part of a building's lifespan never appears on a quote: whether the people who built it will still pick up the phone.
If you're comparing quotes and want a second pair of eyes on what's included, we're happy to talk it through. Get in touch.

Sustainable Modular Buildings for Schools, Nurseries & Community Spaces
From nurseries and classrooms to multi-use community buildings, we design and build sustainable modular buildings across the UK, tailored to each site, built to last, and delivered with minimal disruption.


Explore Our Latest Insights
Discover innovative ideas for educational spaces.